NORTH PARK FARM 2025
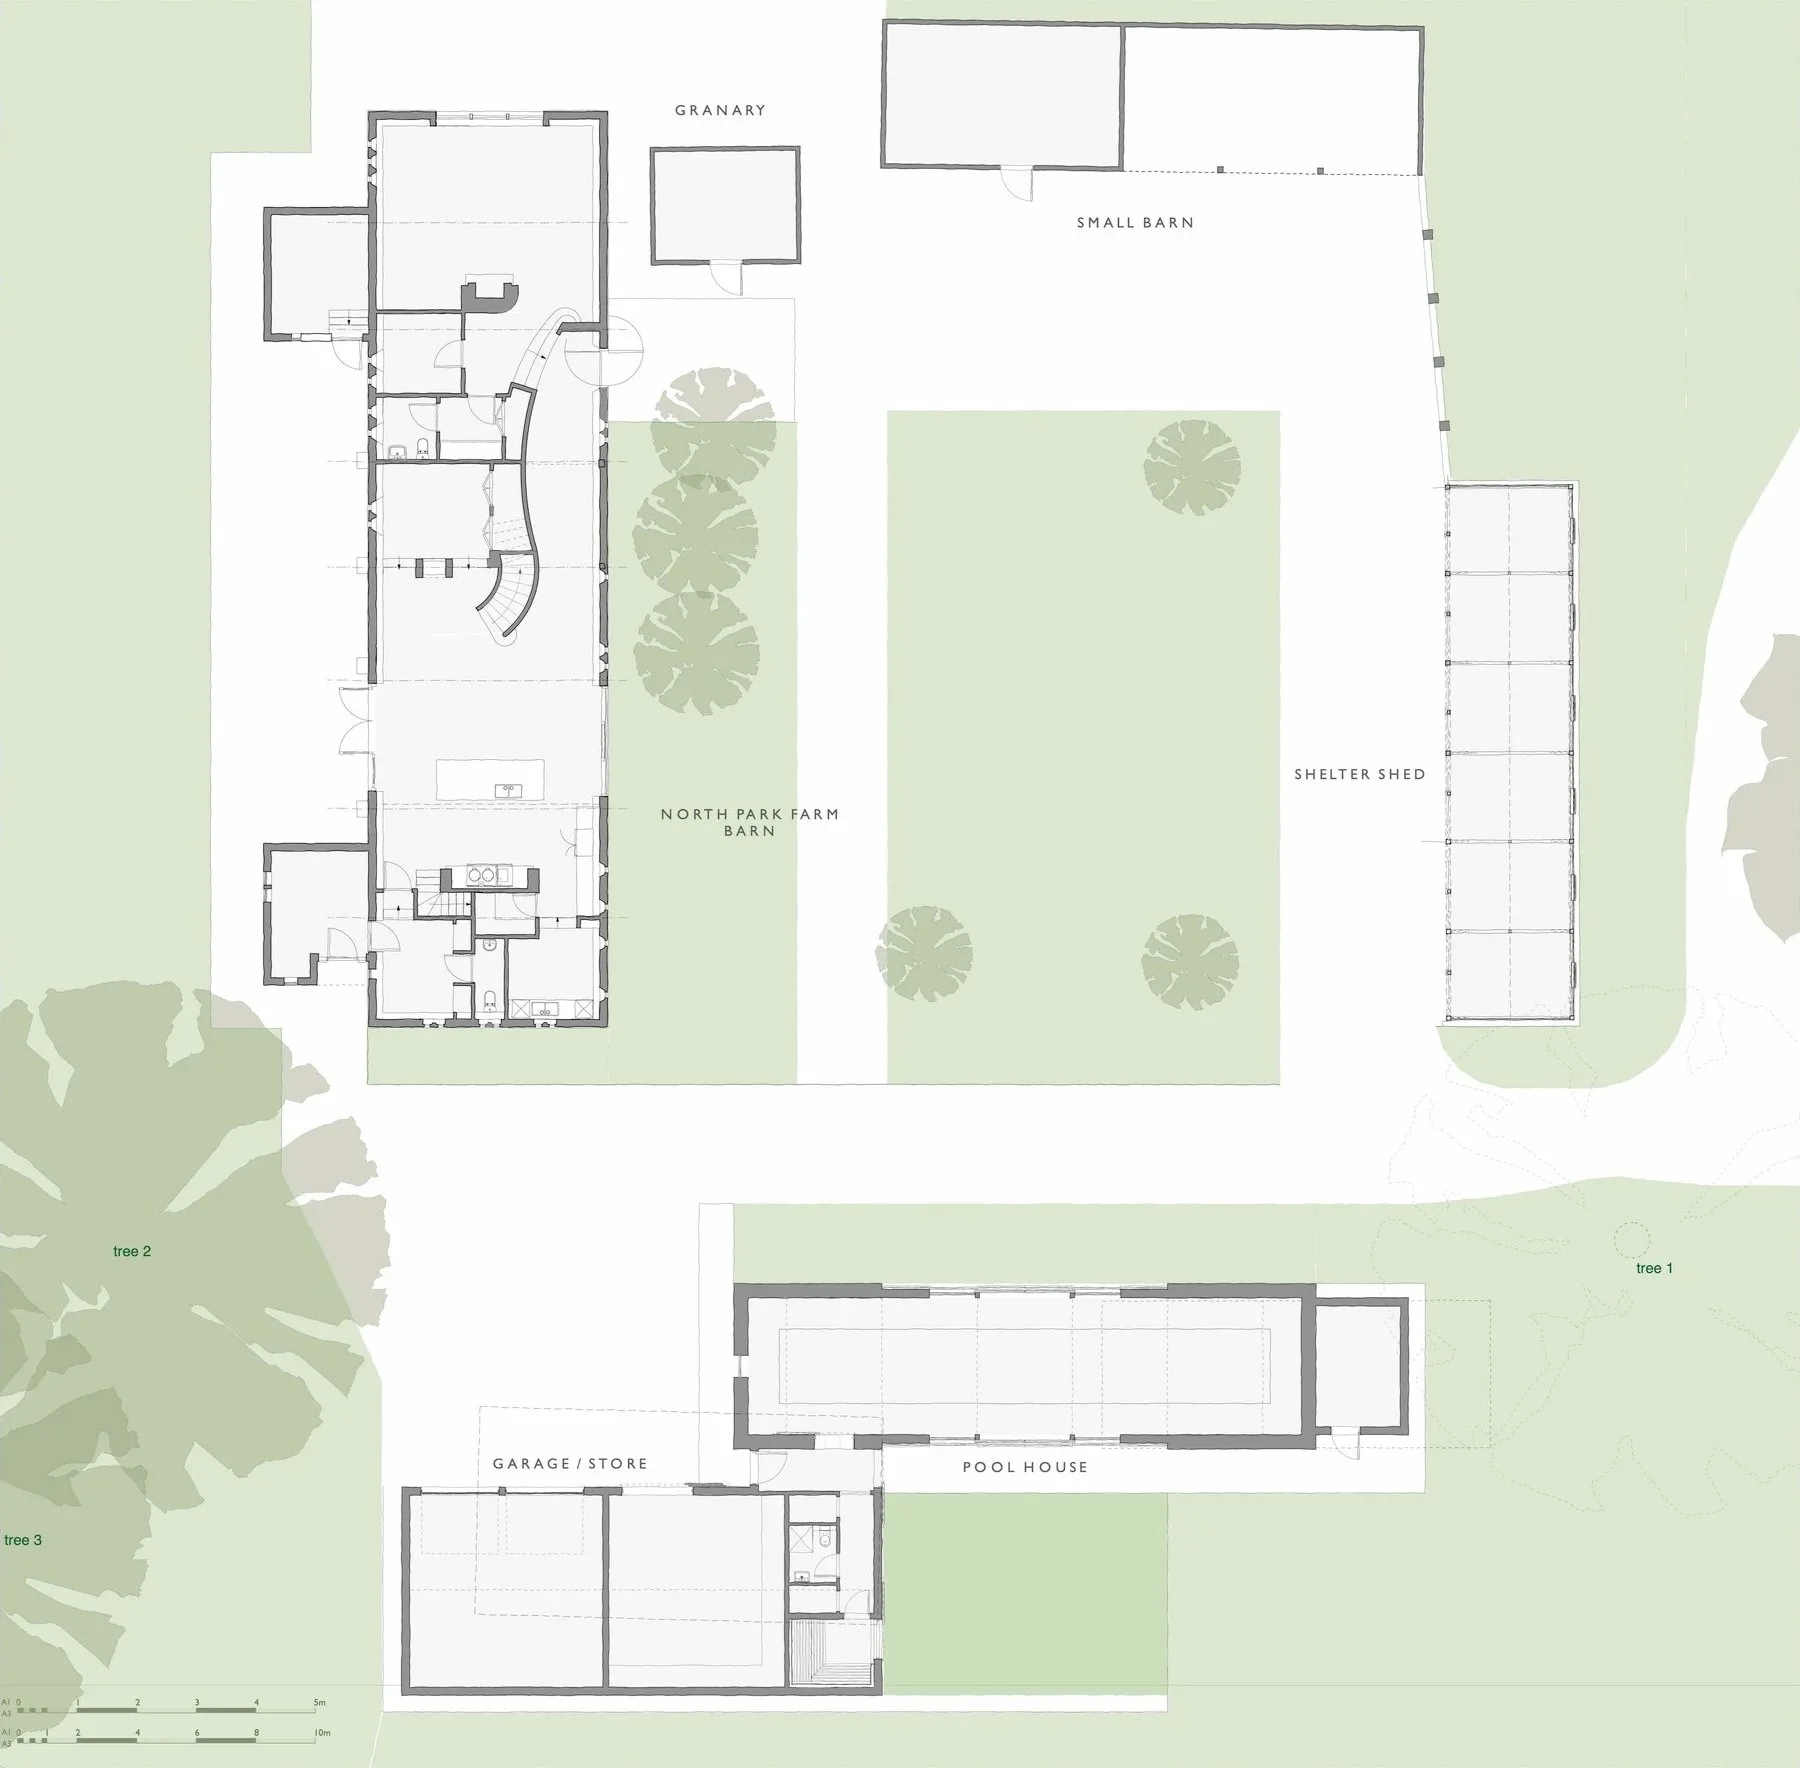
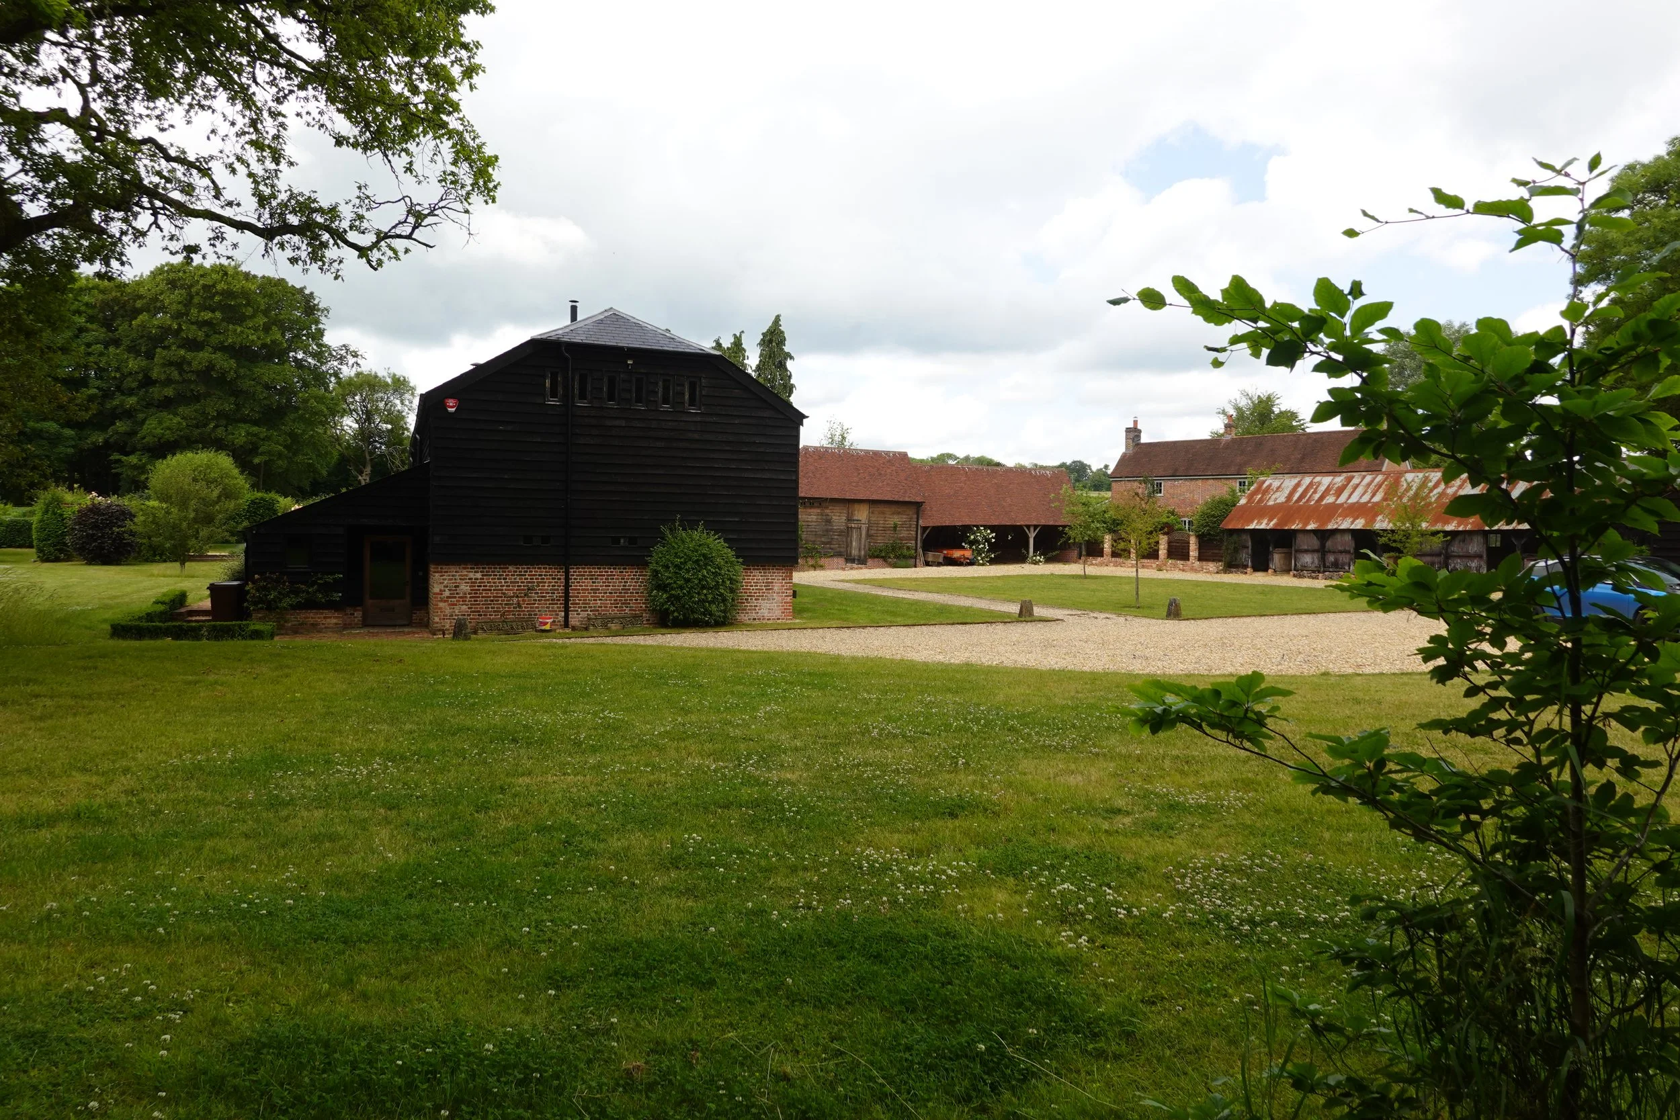
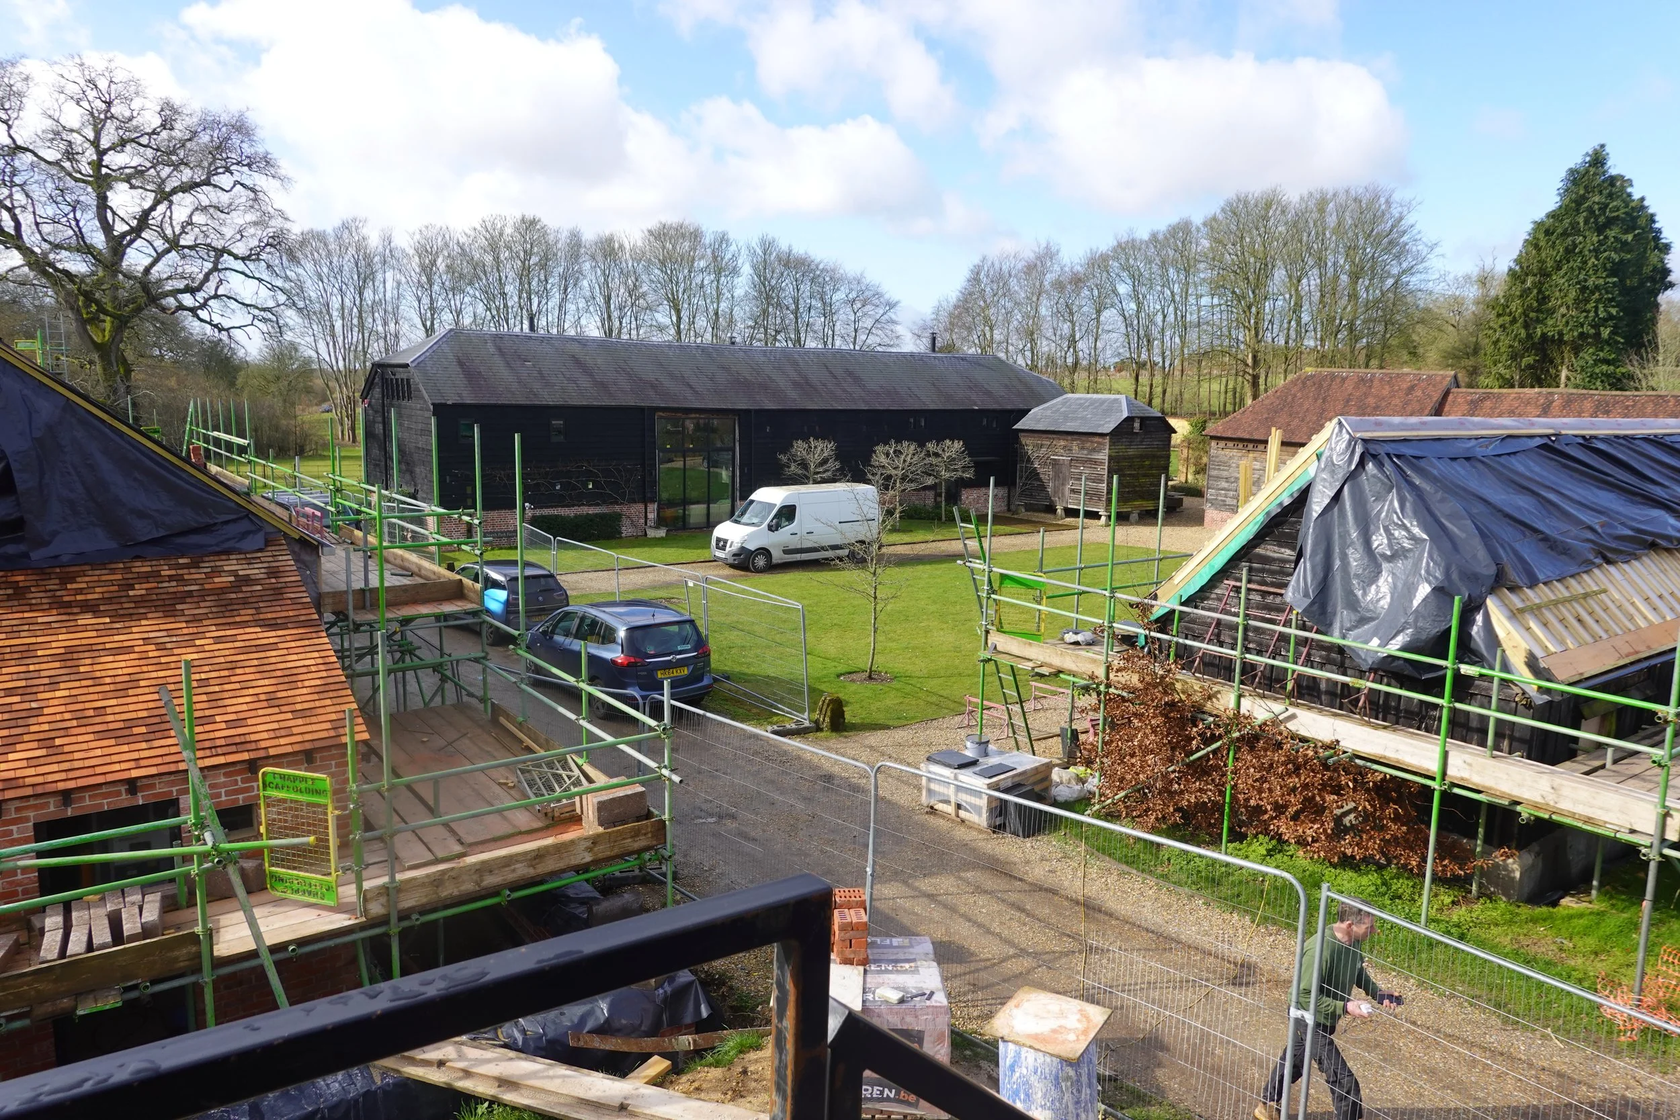
Following the conversion of the main listed barn at North Park Farm fifteen years ago, the new owners wished to convert the old animal shelter and introduce a pool building with ancillary accommodation and garaging.
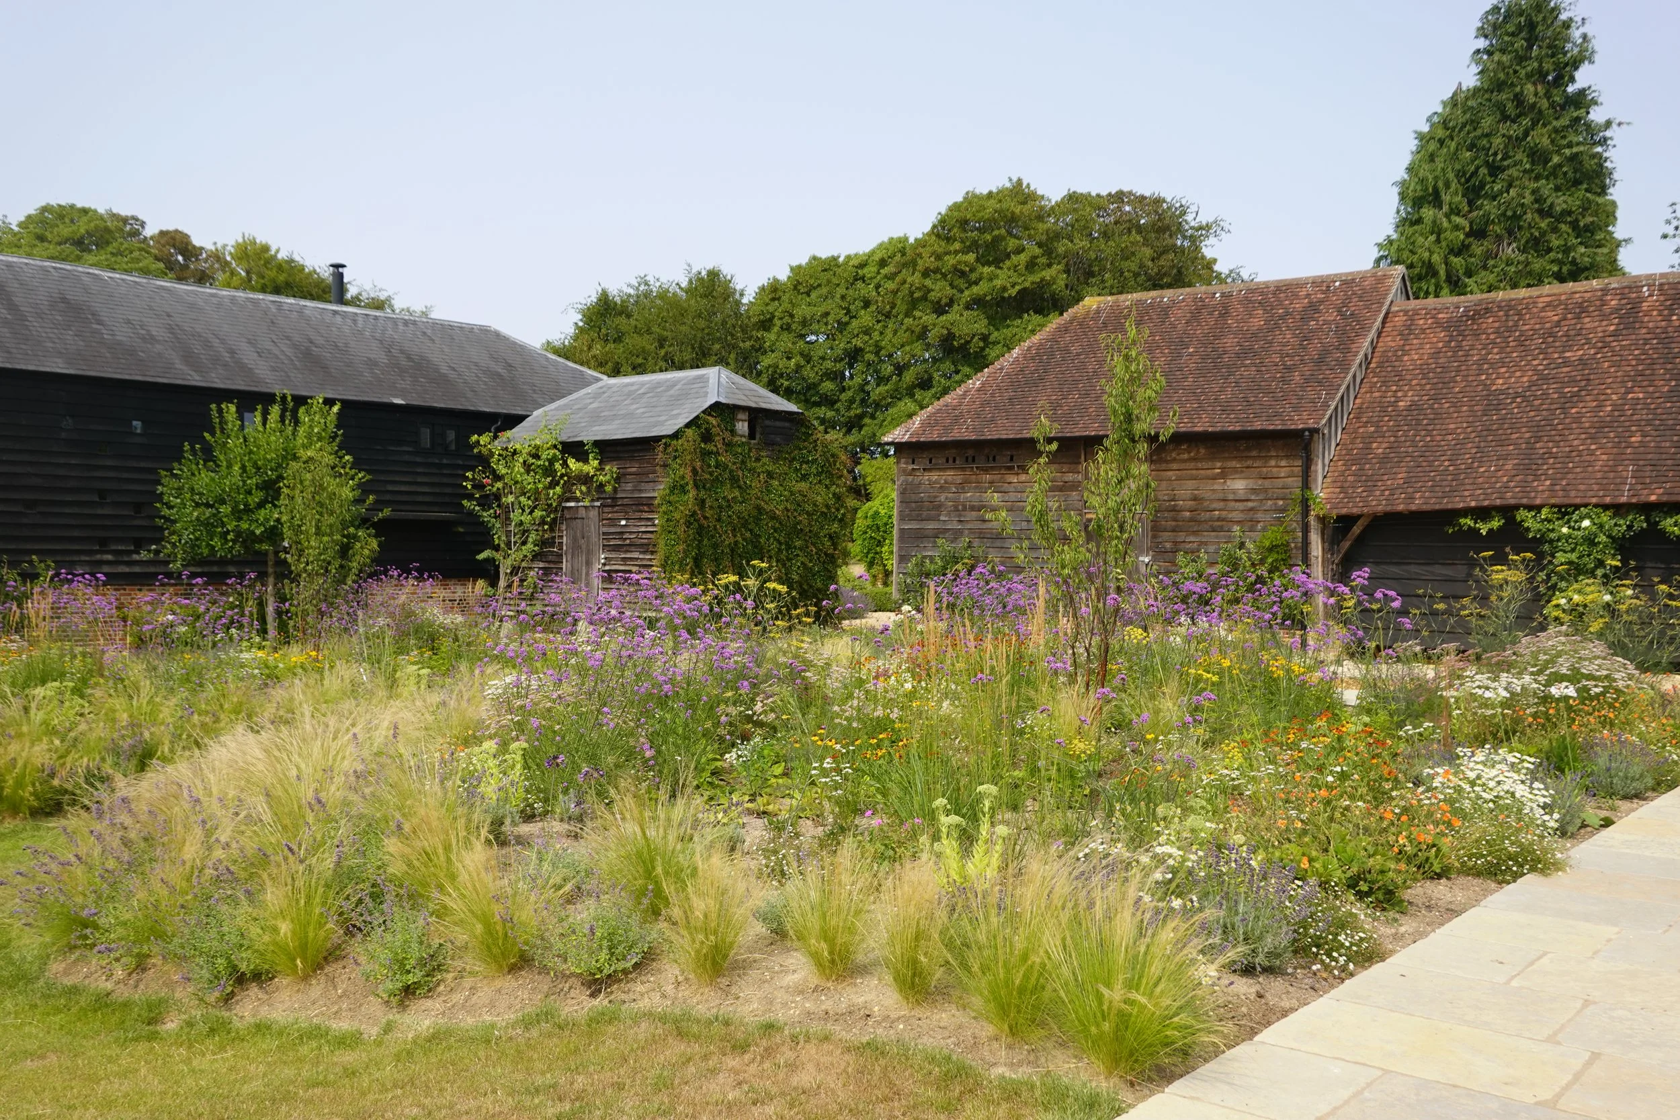
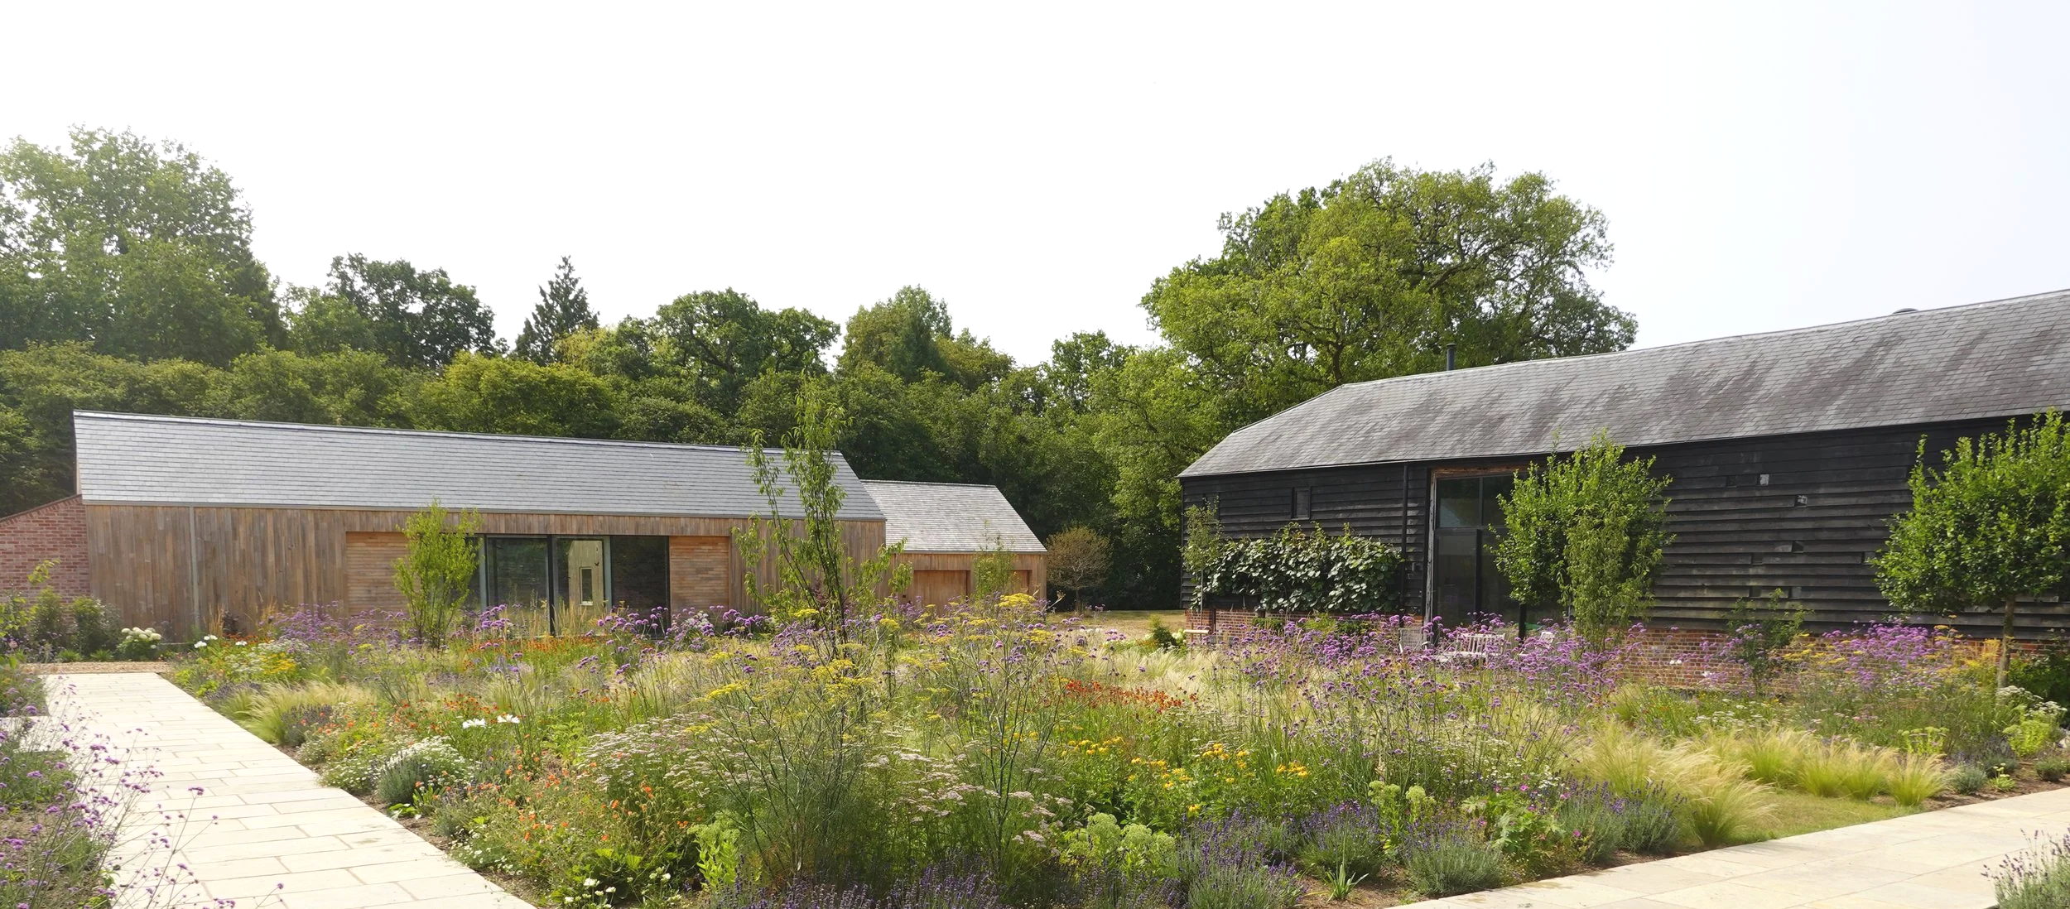
The proposed solution follows the traditional farmstead layout by completing the open courtyard plan.
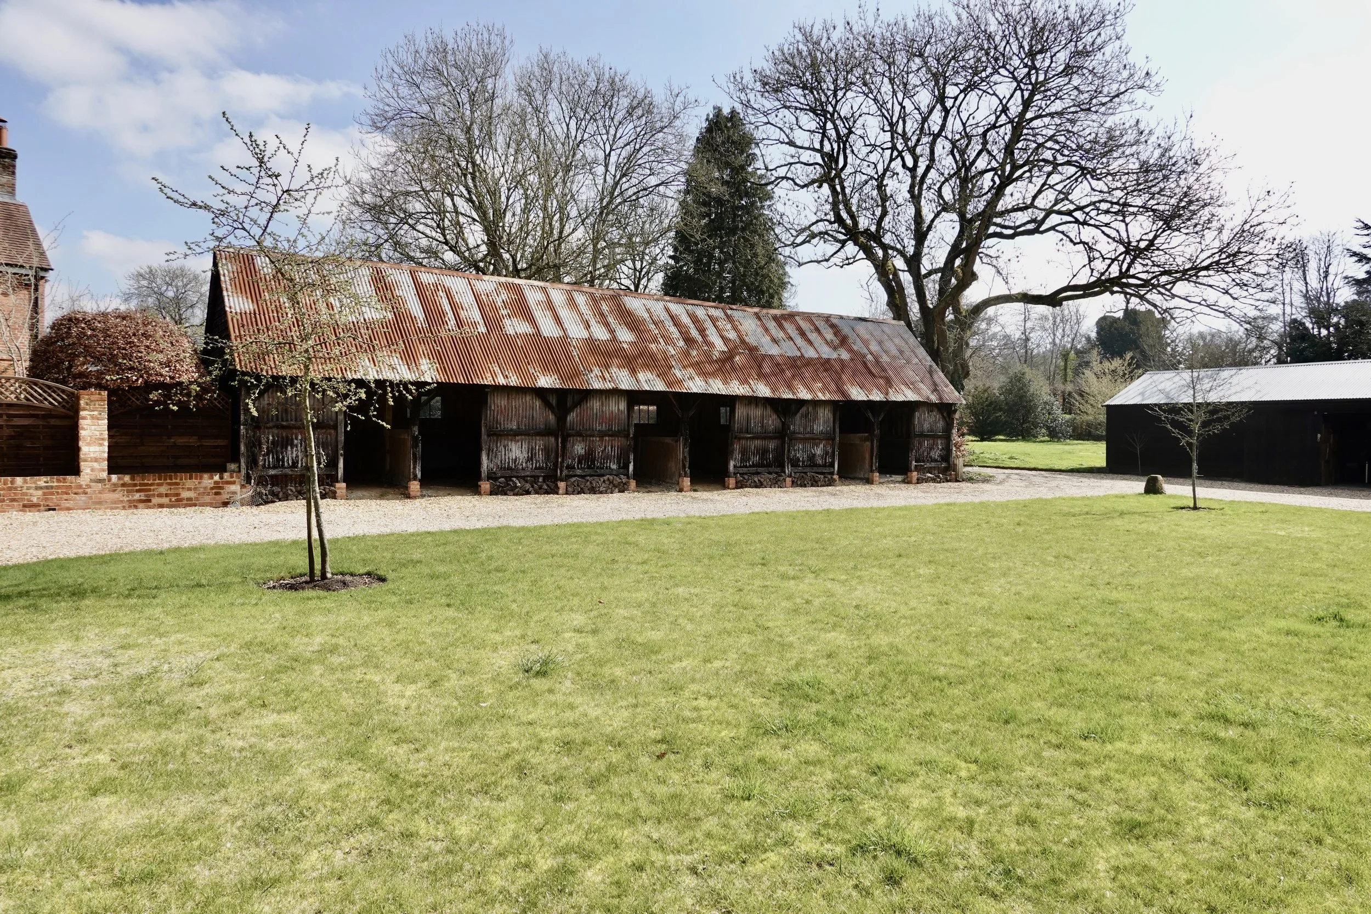
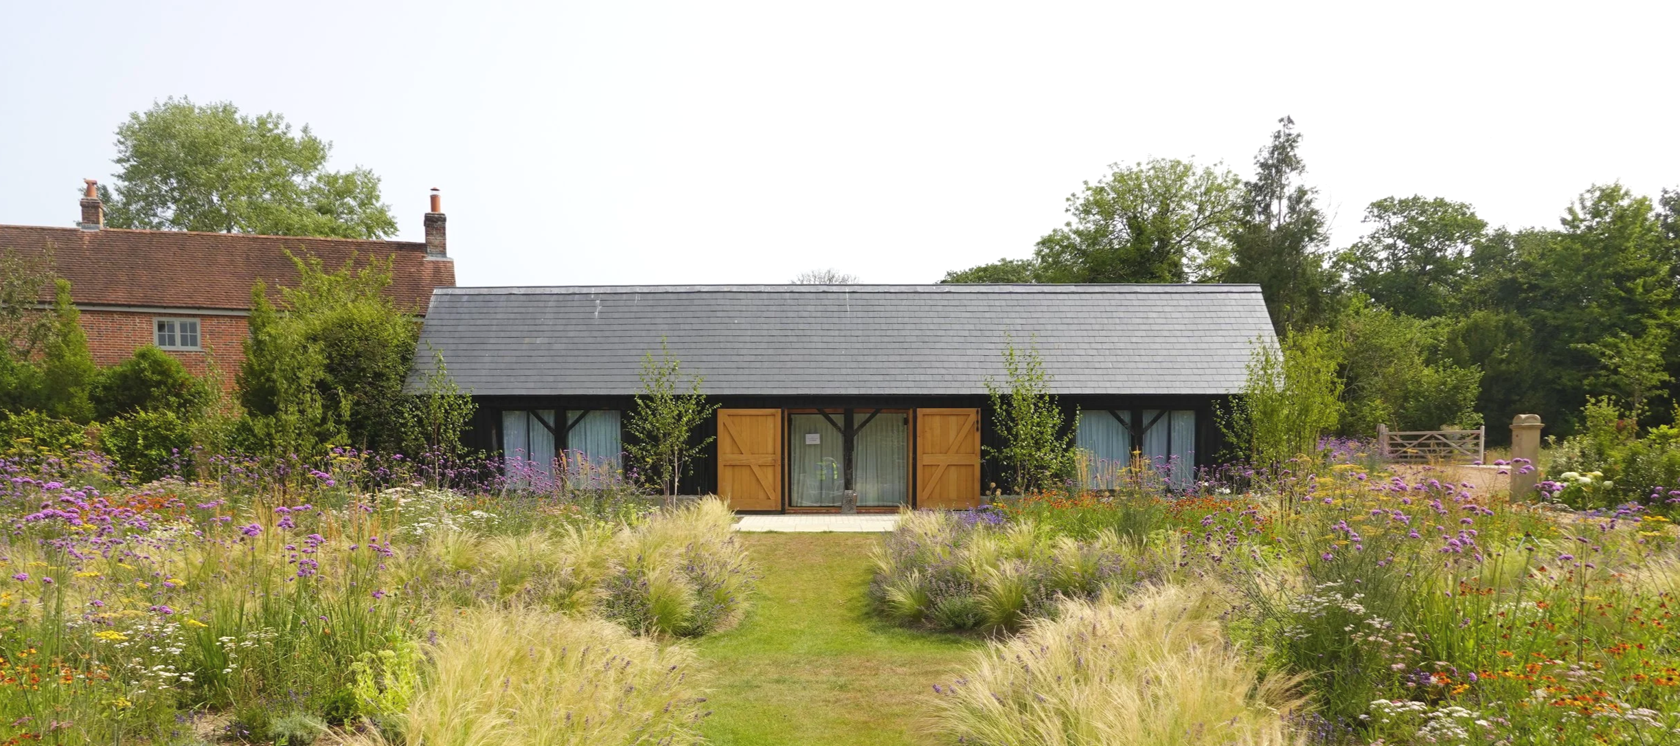
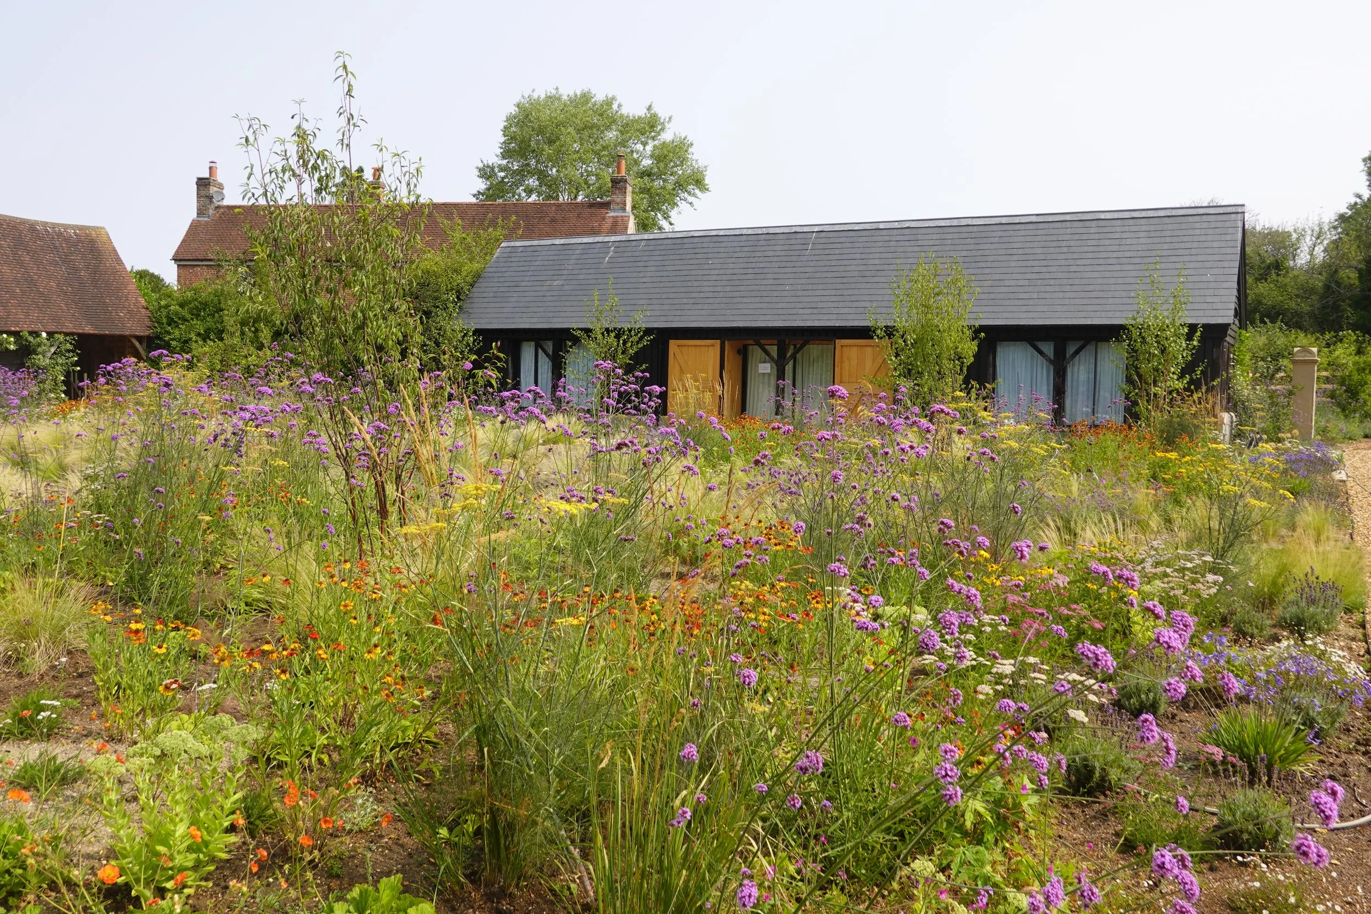
The shelter shed retains the original structure and much of the cladding, underpinned by a new concrete slab and plinth walls.
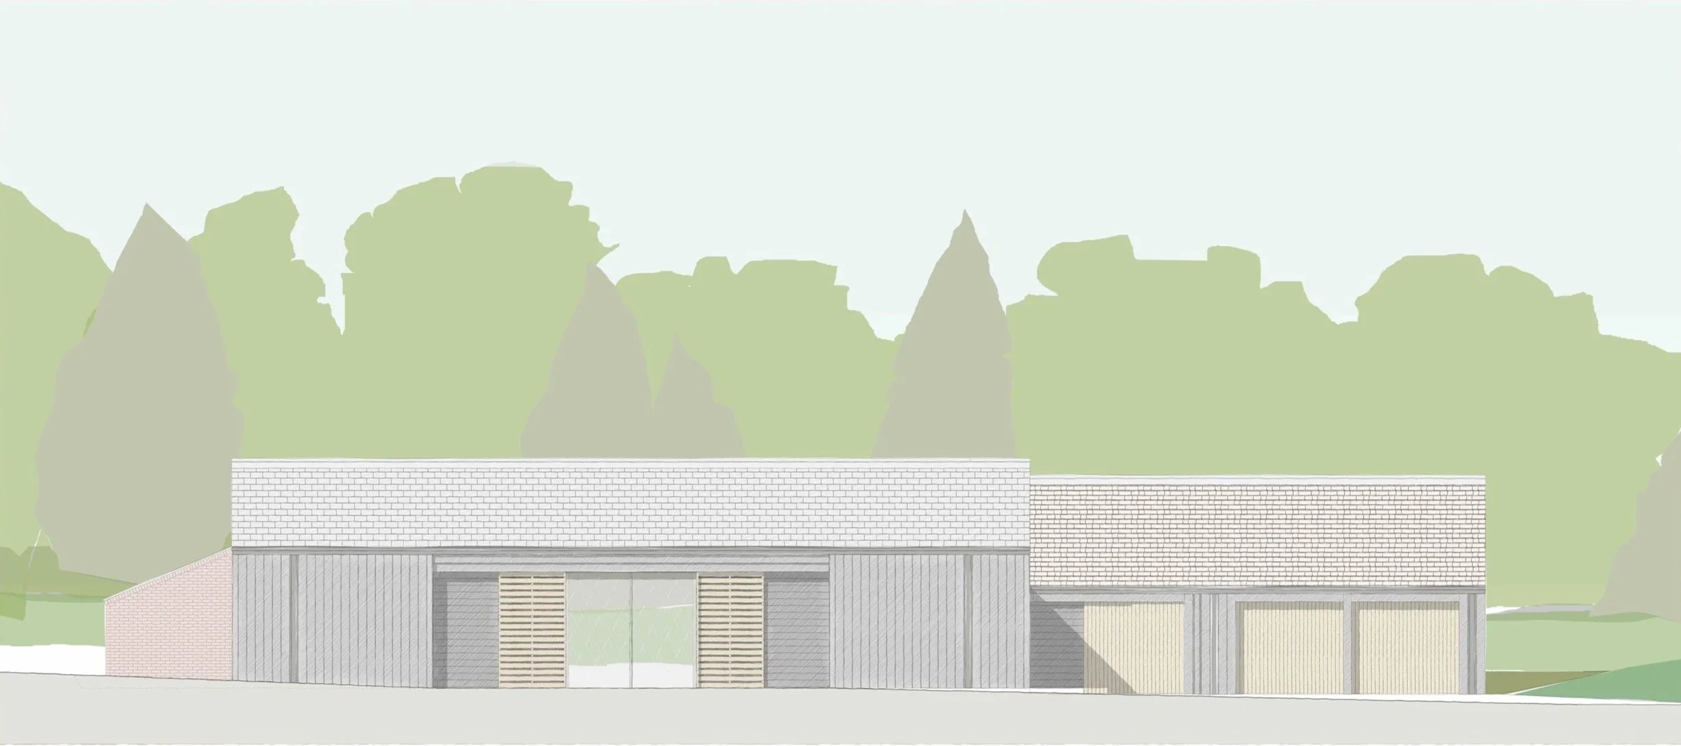
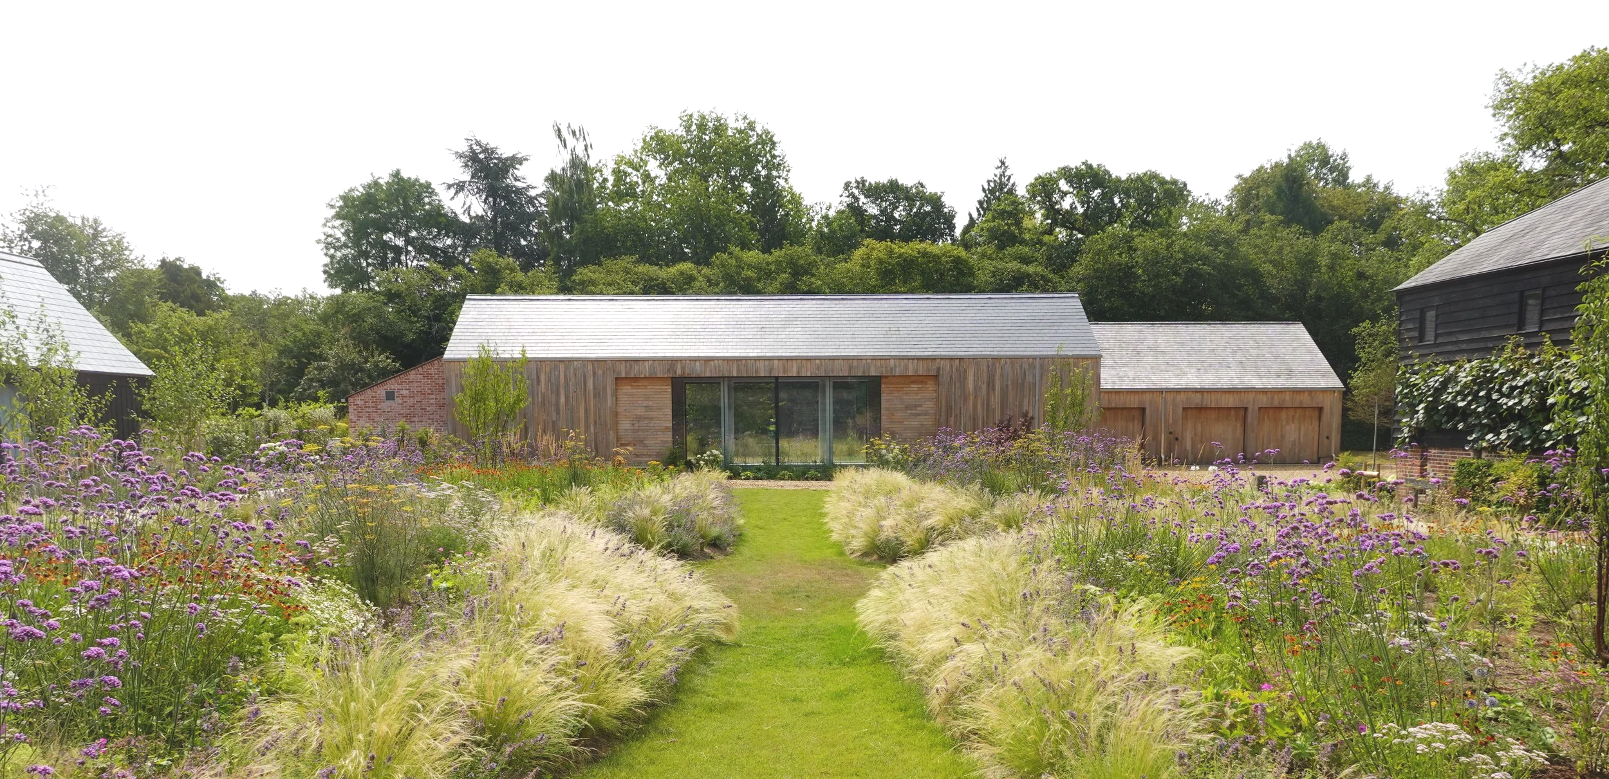
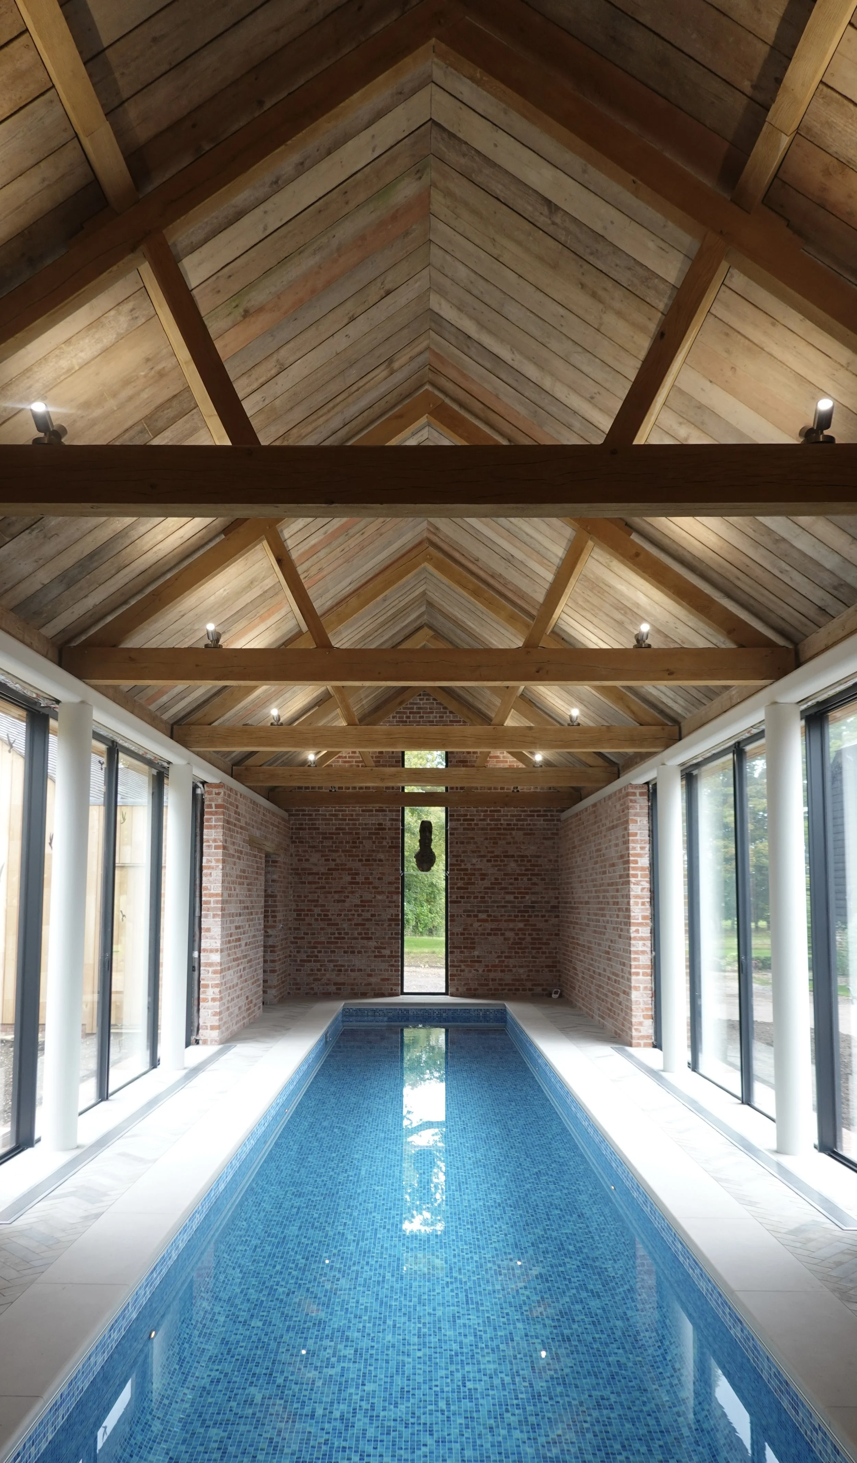
The pool building draws on the simple barn form, sympathetic to its listed context, at the same time as accommodating the technical requirements of the indoor pool.
One of the aims of the project was to increase the sense of privacy within the courtyard, whilst still allowing vehicle access, and the driveway alterations and general landscaping scheme achieve this.